01
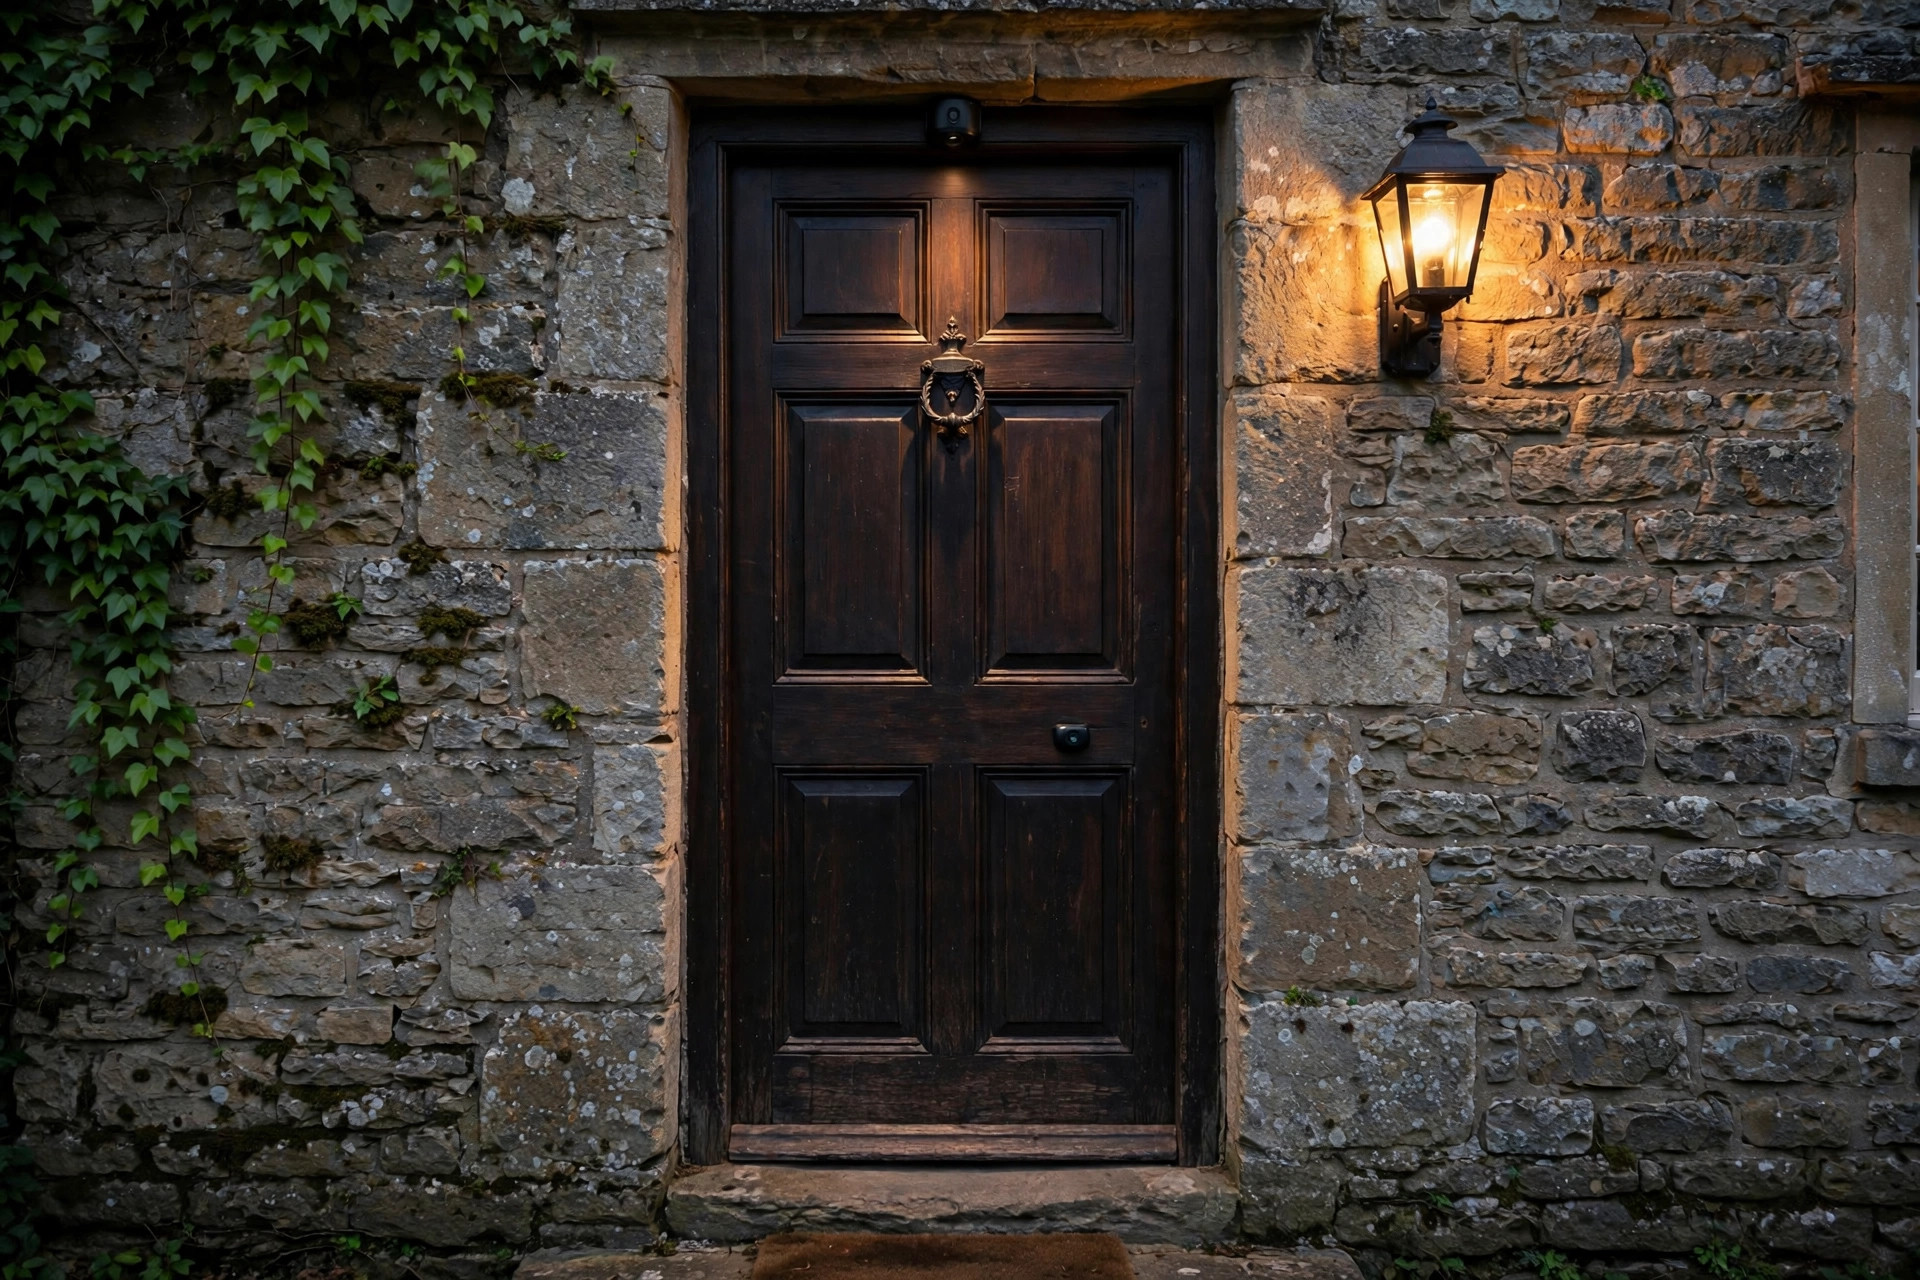
Old English
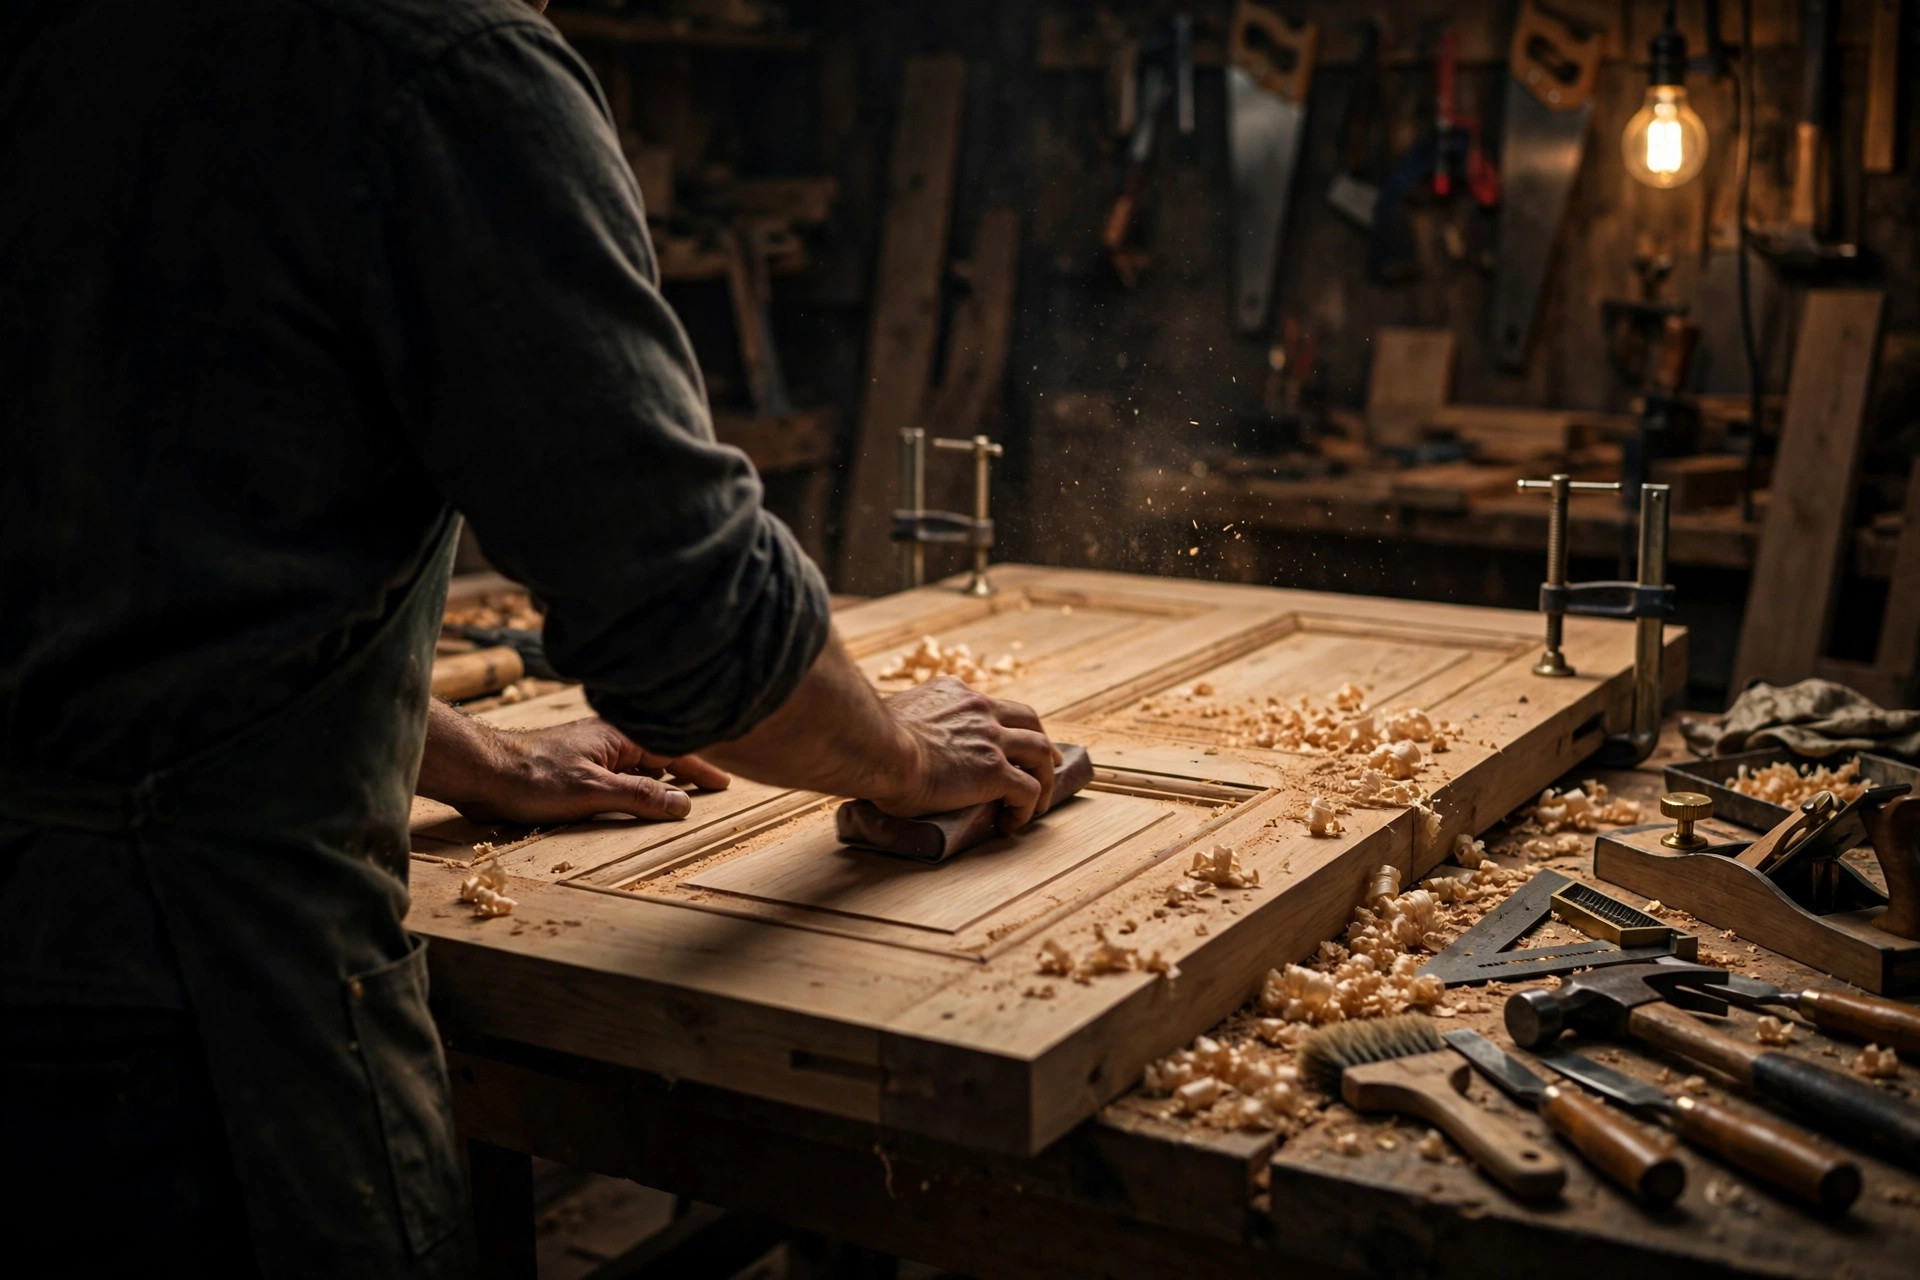
Timeless paneled timber doors in the classic British tradition — deep mouldings, traditional ironmongery, and a camera discreetly integrated into the door's upper rail.
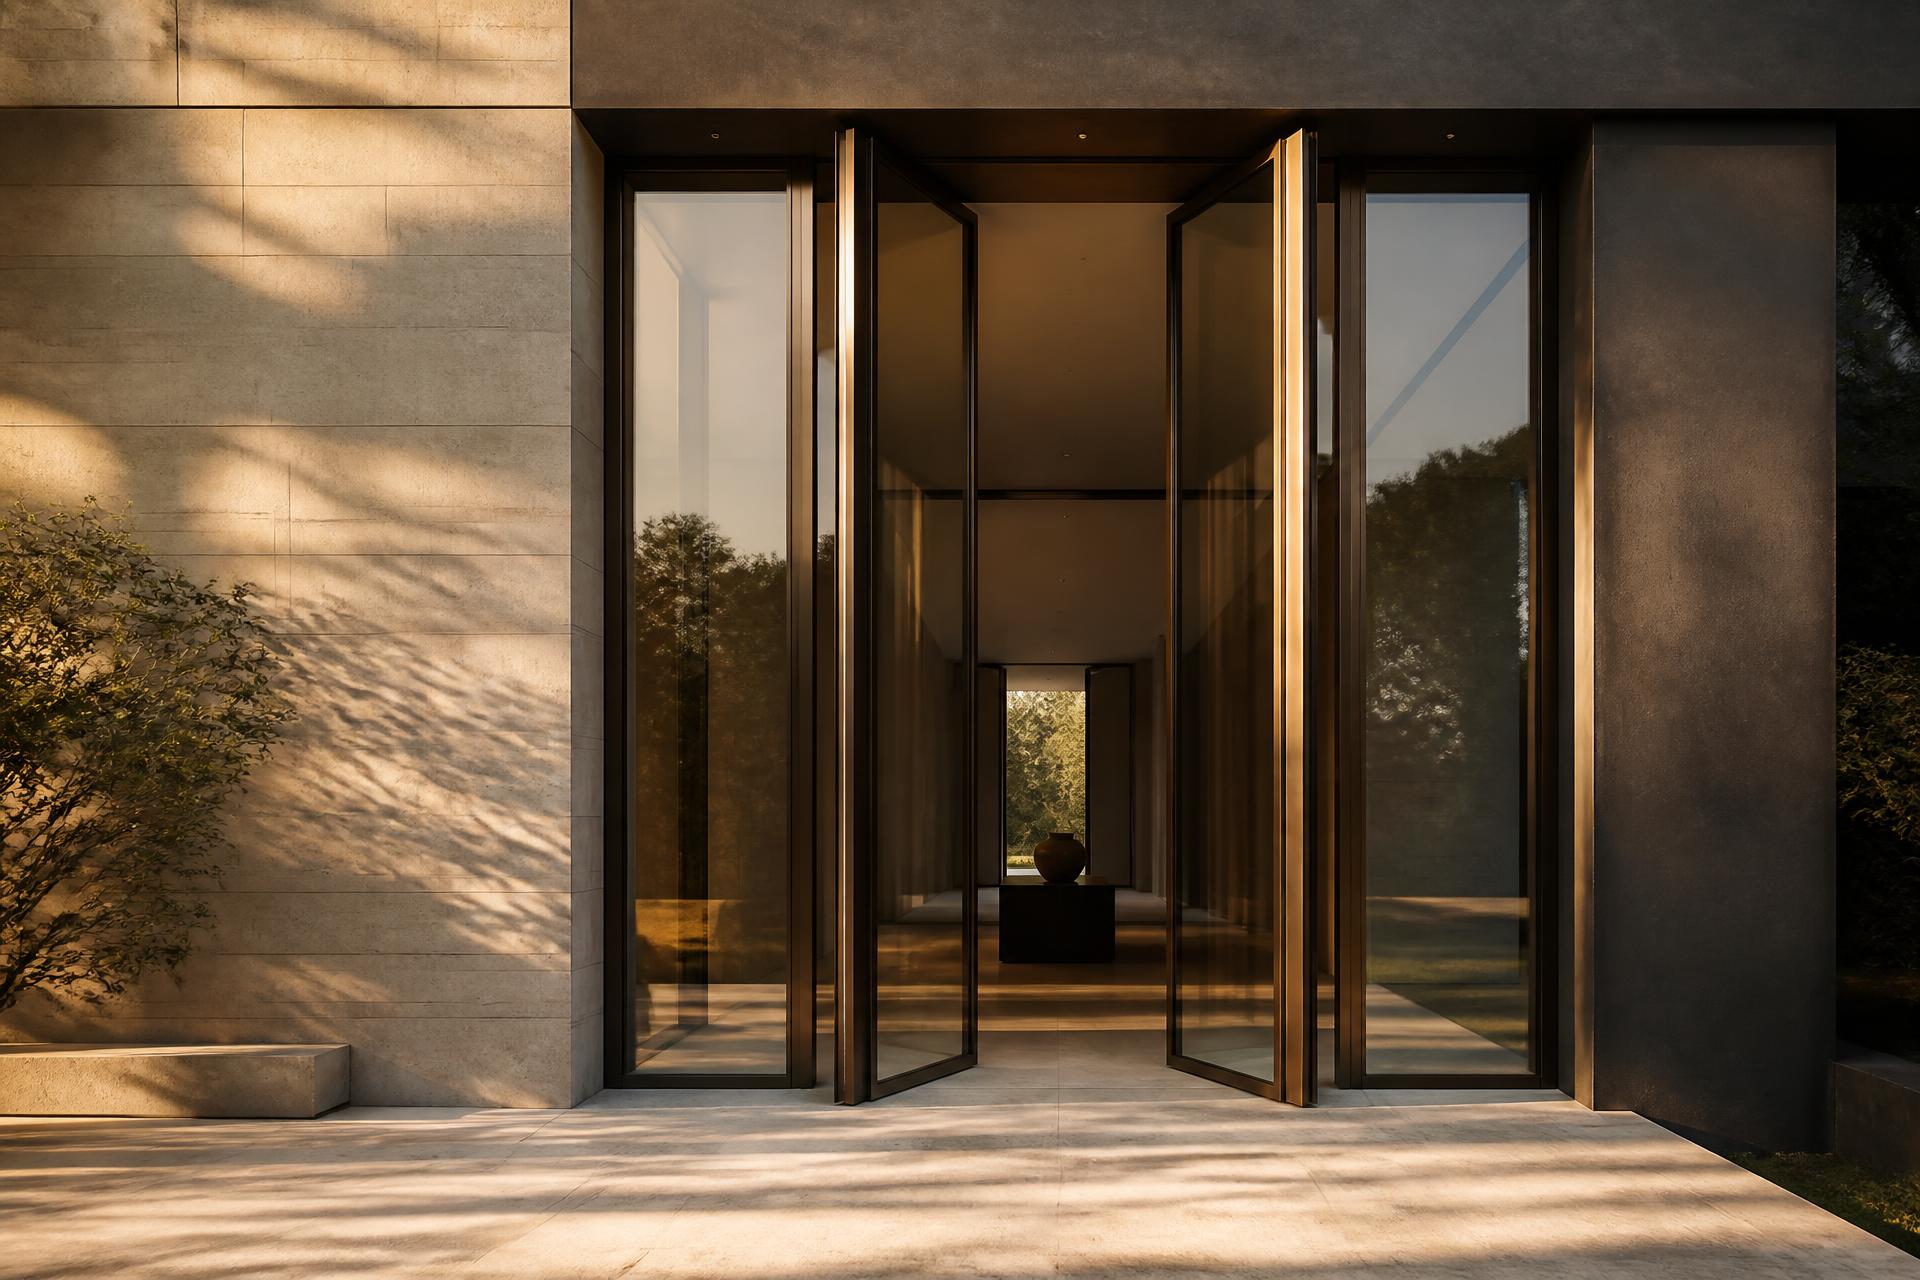
Architectural Door Systems
HAFENWERK Door Systems develops high-performance exterior and interior door assemblies for commercial and multifamily projects — engineered for thermal, acoustic, fire, and cycle-life requirements, and coordinated from early specification through delivery to site.
Signature
Our flagship exterior doors come in two signature models. Both share the same built-in difference: a security camera integrated directly into the door.
Timeless paneled timber doors in the classic British tradition — deep mouldings, traditional ironmongery, and a camera discreetly integrated into the door's upper rail.
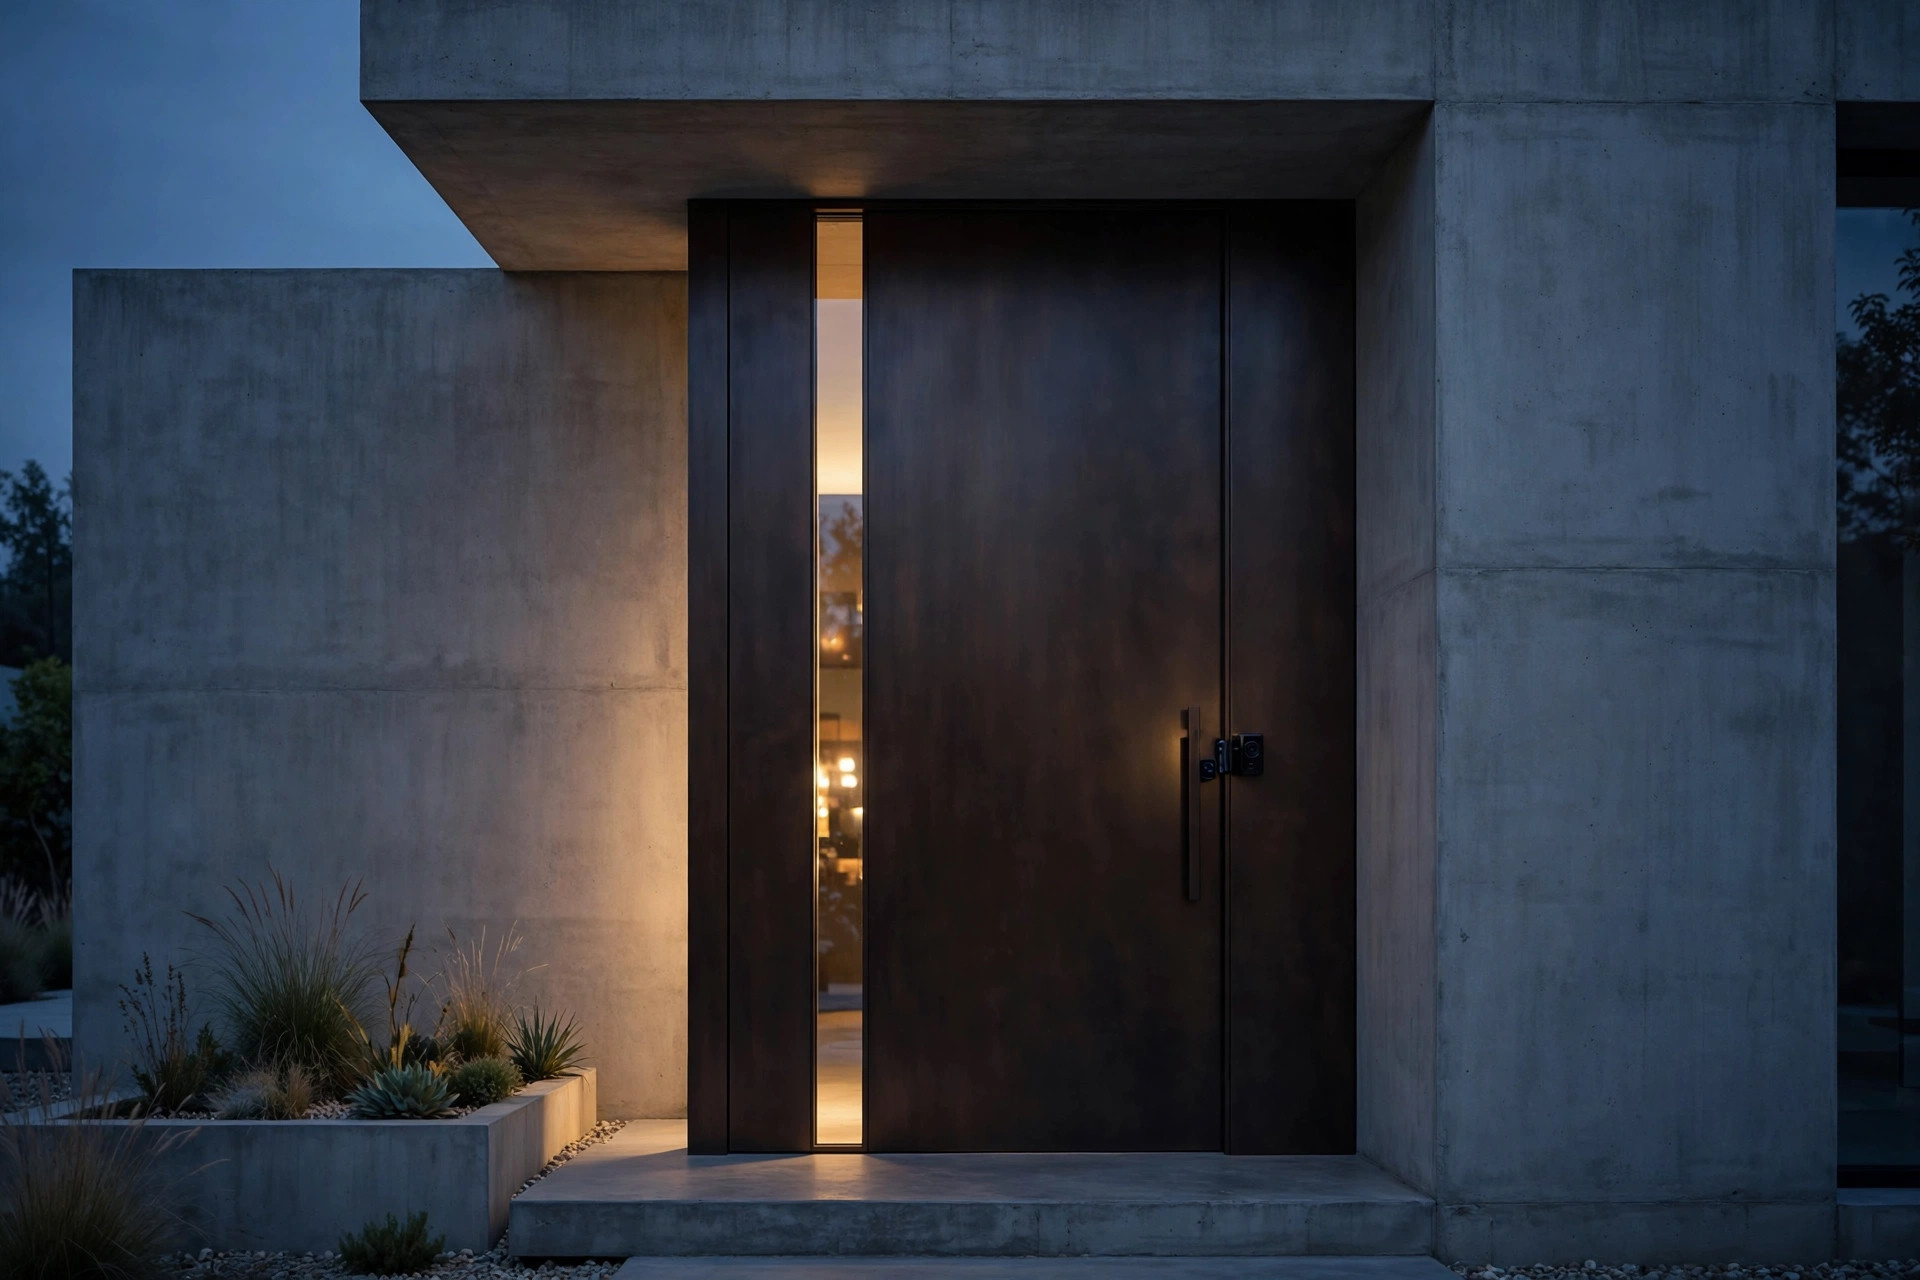
Full-height minimalist doors in bronze, steel, and glass — clean lines, concealed frames, and a camera seamlessly integrated into the door frame.
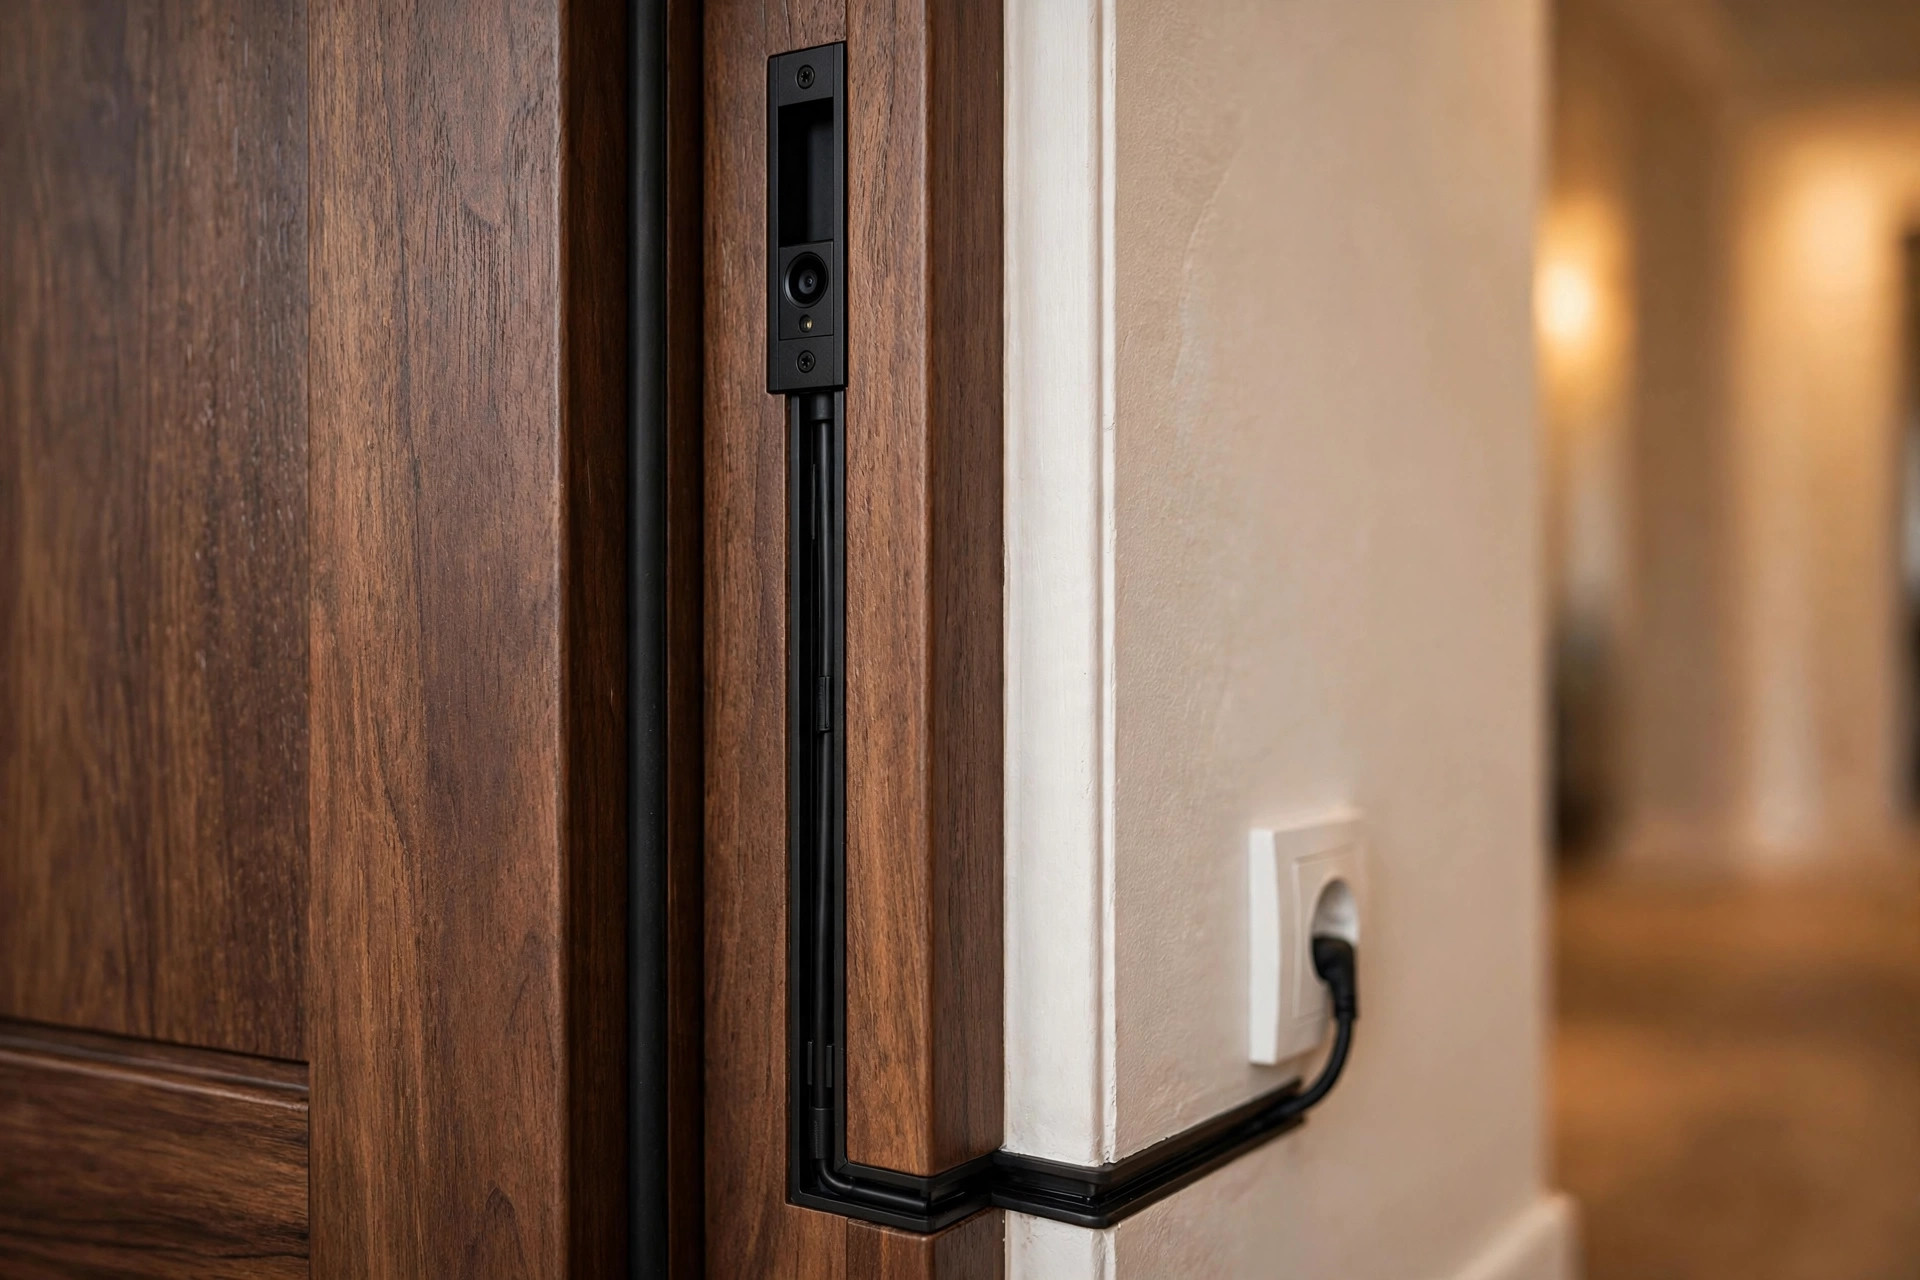
Permanent power
The camera is mounted inside the door leaf, and a concealed cable runs from the door's inner surface to a wall outlet — wired directly to mains power for the life of the door. Your entrance watches over itself, permanently.
Product Families
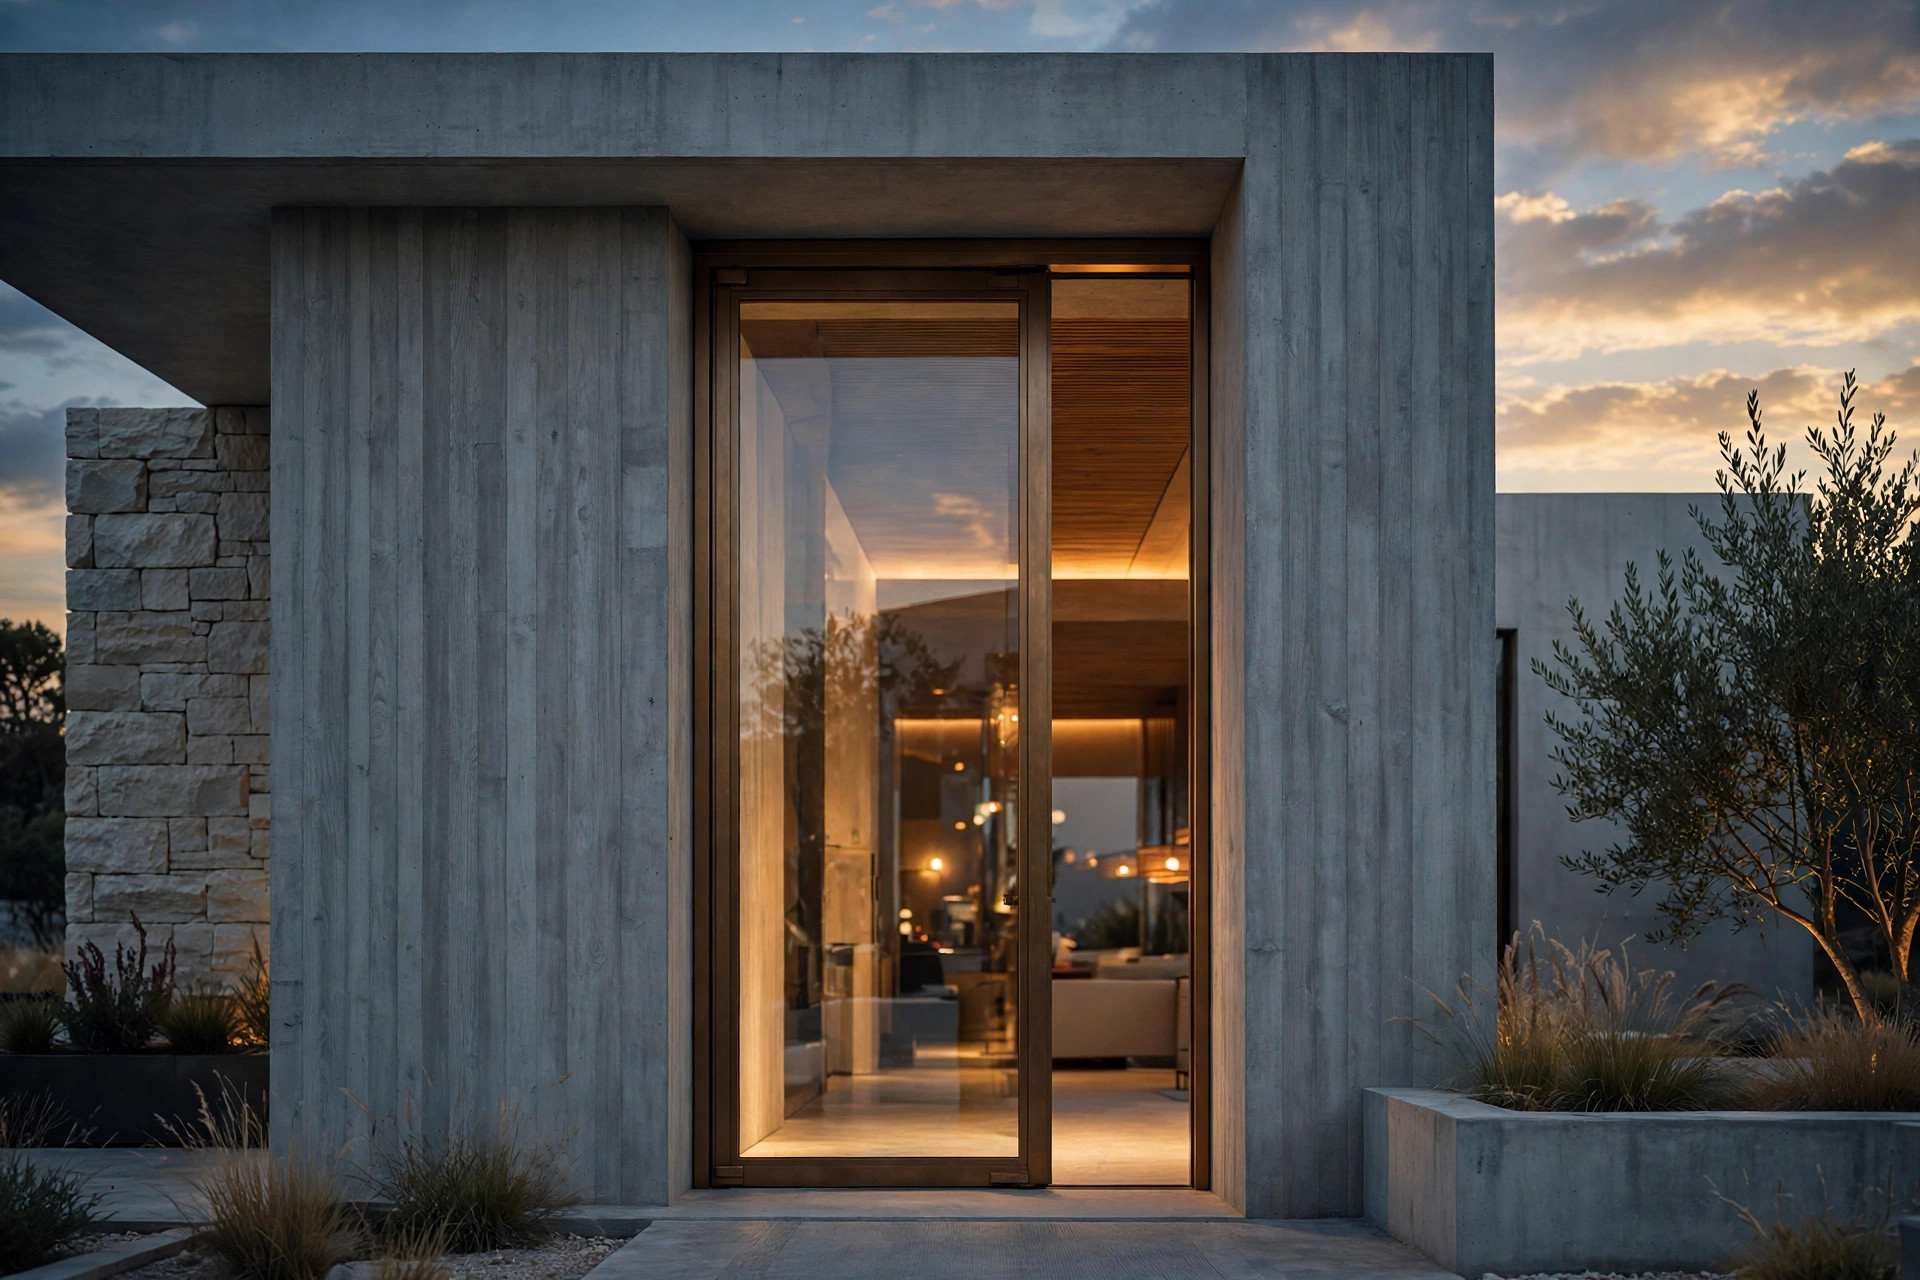
Full-height pivot entry doors in bronze, steel, and timber, glazed or solid, engineered as complete assemblies — leaf, pivot hardware, frame, seals, and threshold coordinated as one system. Typical leaf heights to 3,000 mm and widths to 2,400 mm per pair; every configuration is sized and verified against the project brief before production.
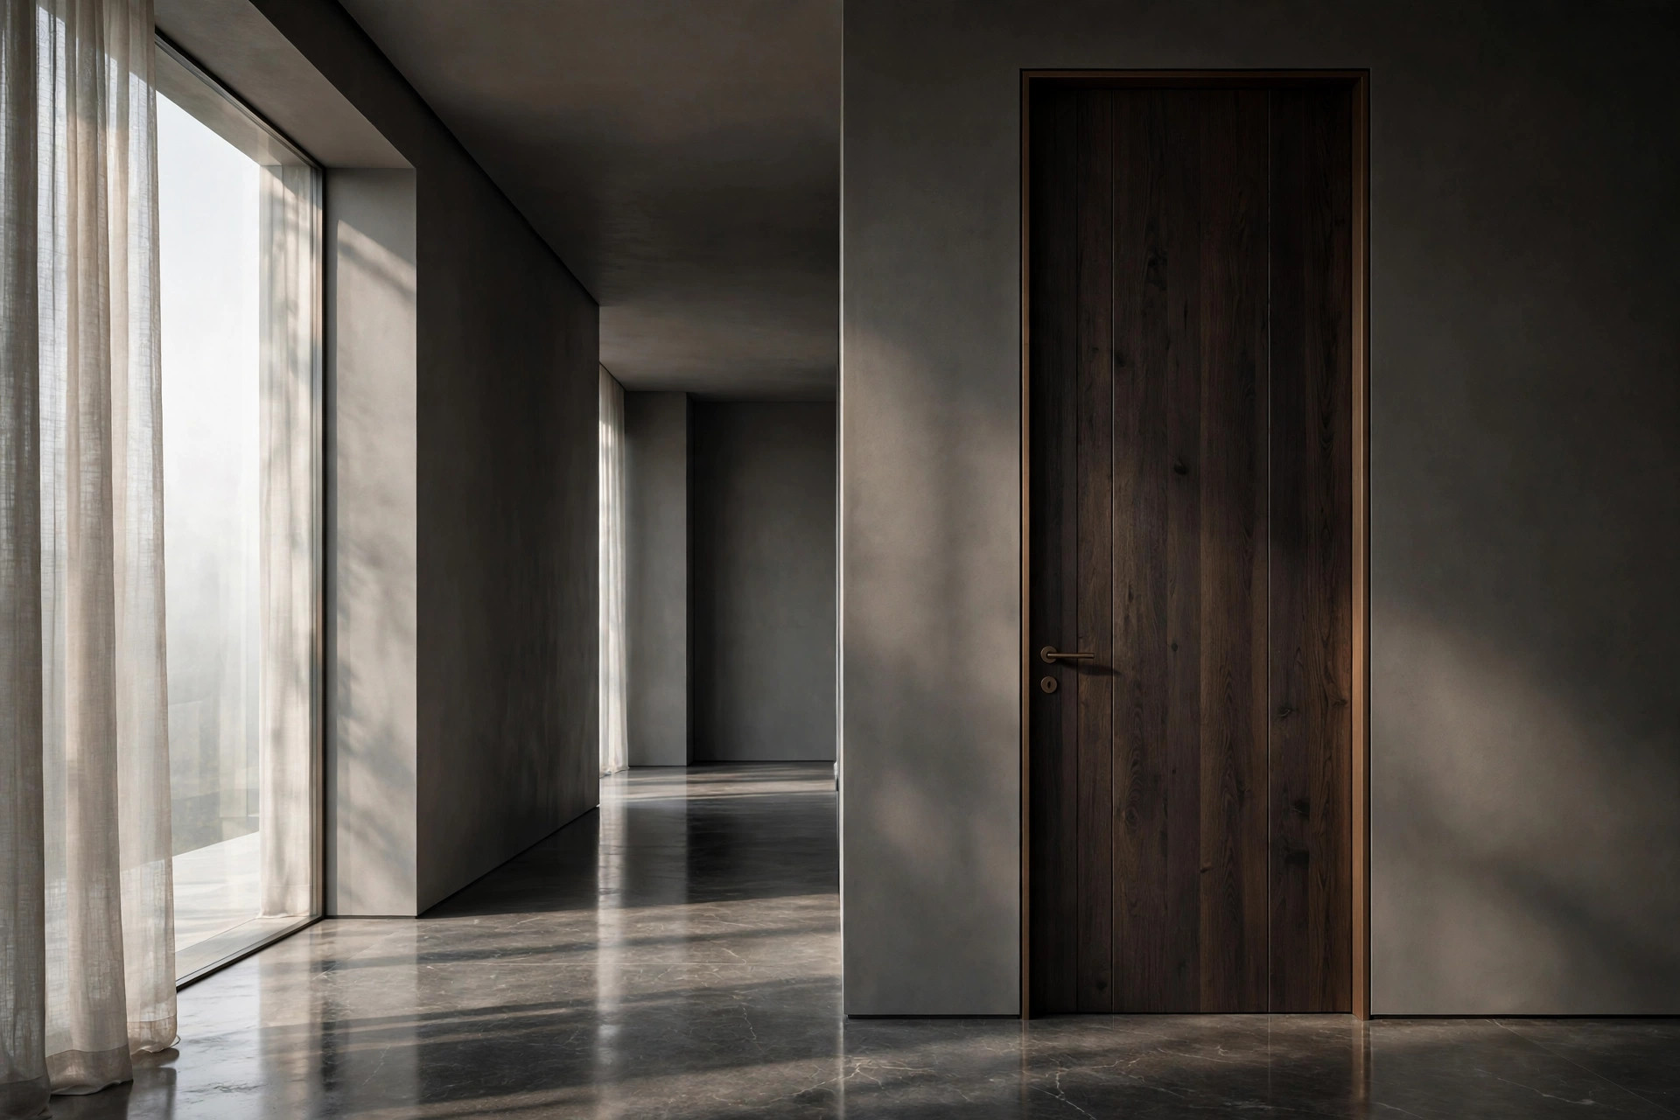
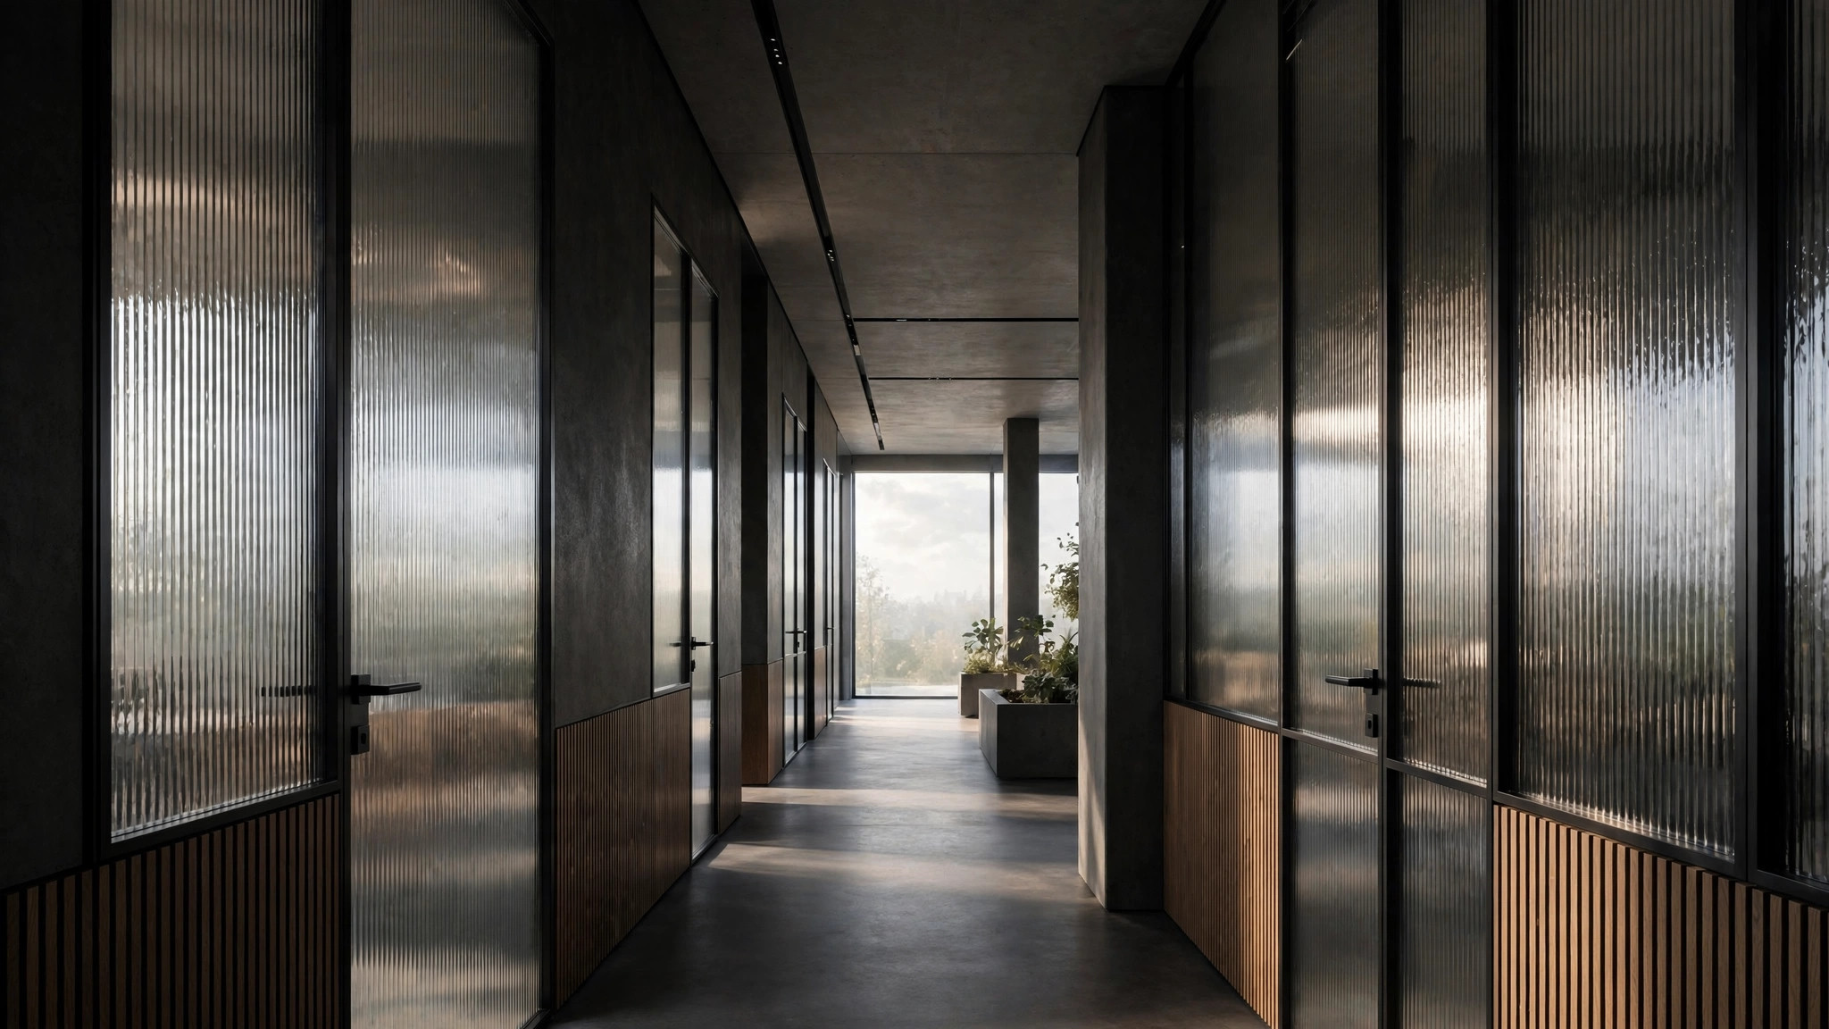
Interior doors and room dividers in dark-stained timber, blackened steel, and fluted or clear glass, detailed for quiet, precise operation in residential and hospitality interiors. Frames are concealed or expressed in bronze to match the entry systems, so the whole building reads as one family of openings.
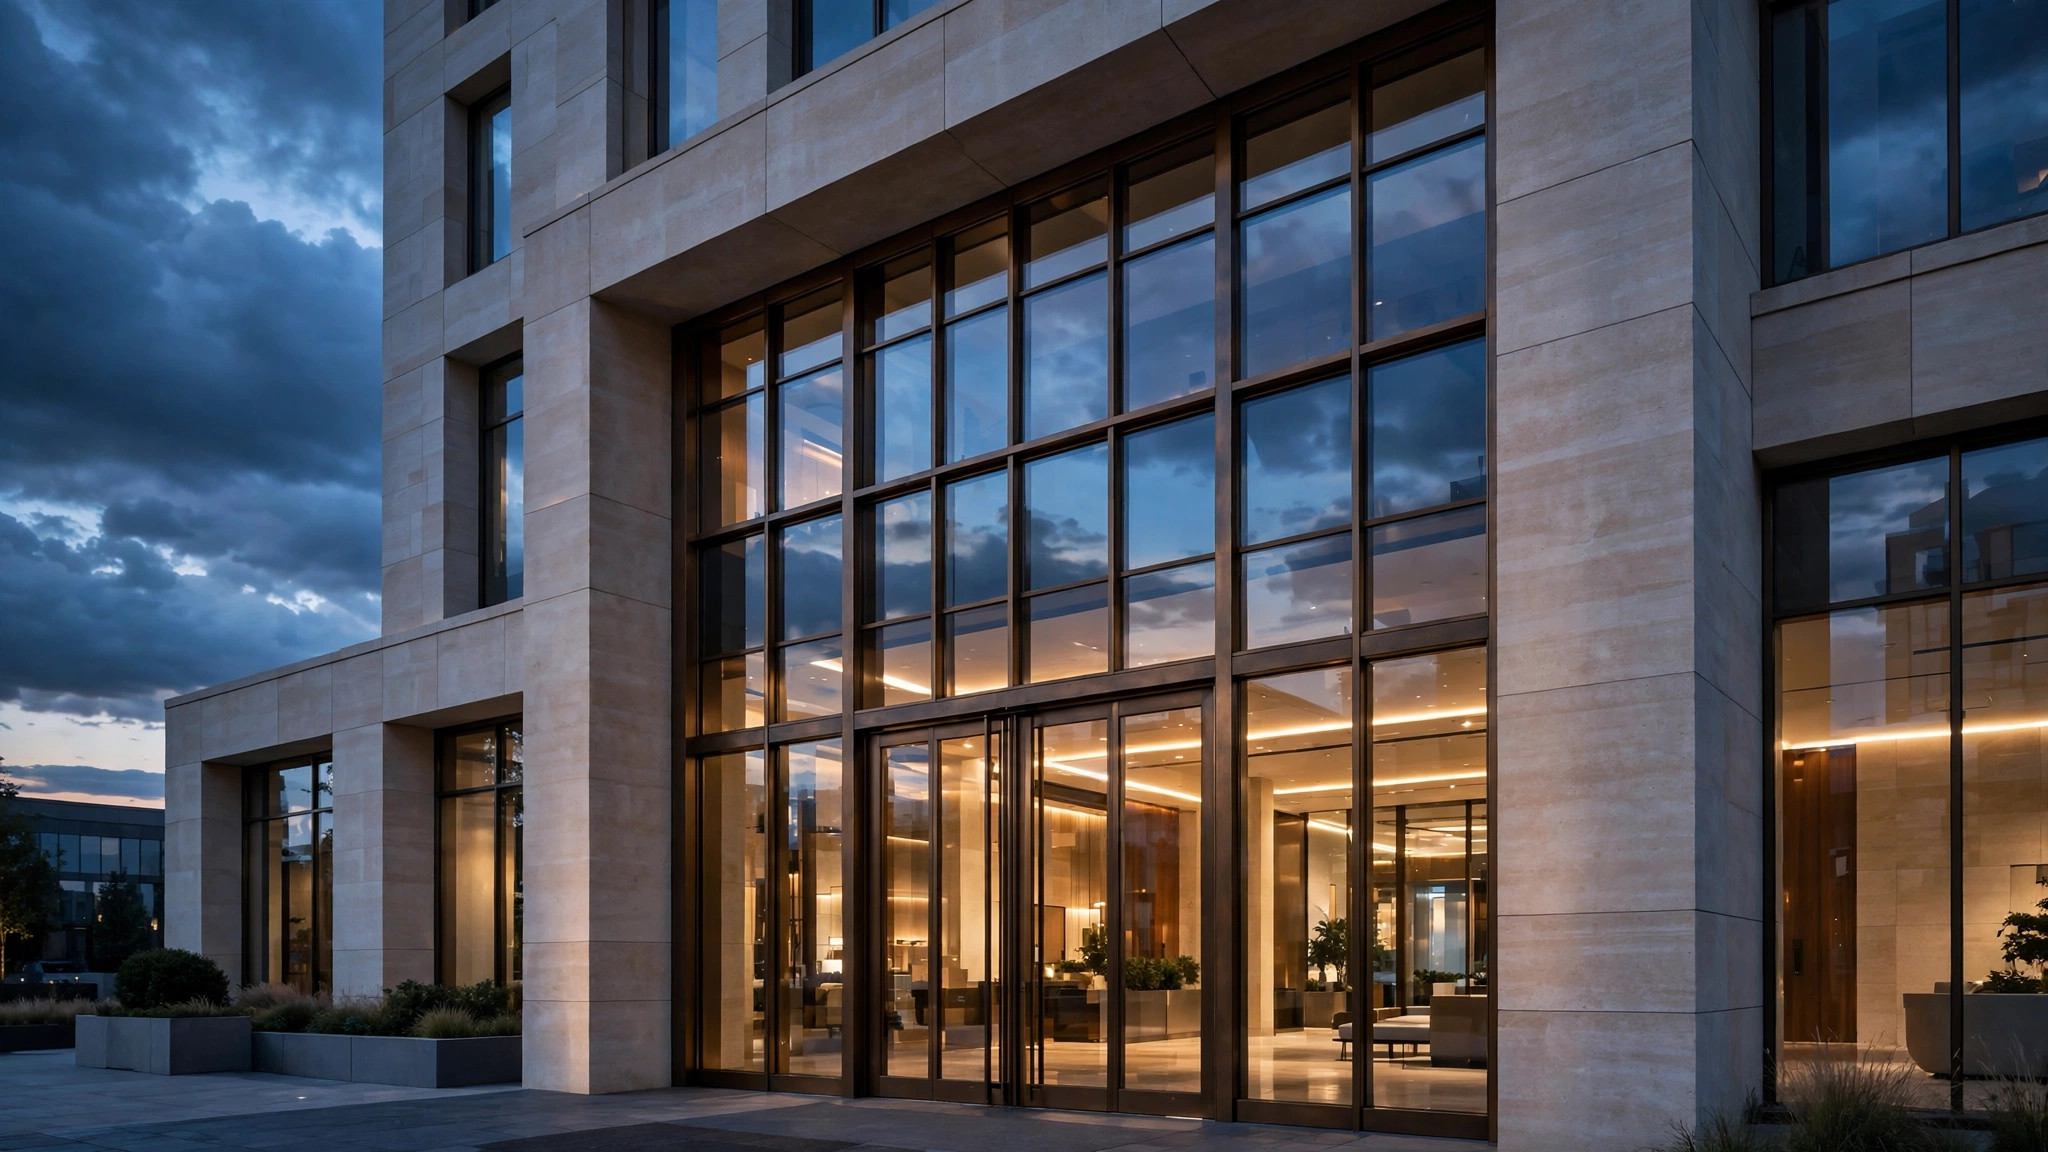
Double-height steel-and-glass entrance assemblies for commercial and multifamily buildings — entrance portals, vestibules, and amenity openings built for high cycle counts and daily public use. Coordinated with the project's hardware, access control, and egress requirements from the submittal stage onward.
One-off openings developed with the architect: oversized leaves, curved or angled geometry, mixed materials, and integrated screens or side lights. Each custom assembly is prototyped in shop drawings and samples, then built by our partner network in Oran, Algeria under staged quality control.
Performance Criteria
HAFENWERK assemblies are developed for the performance demands of real projects. The attributes below describe what our systems are designed to address — exact values are confirmed in writing for each project during specification, never assumed from a brochure.
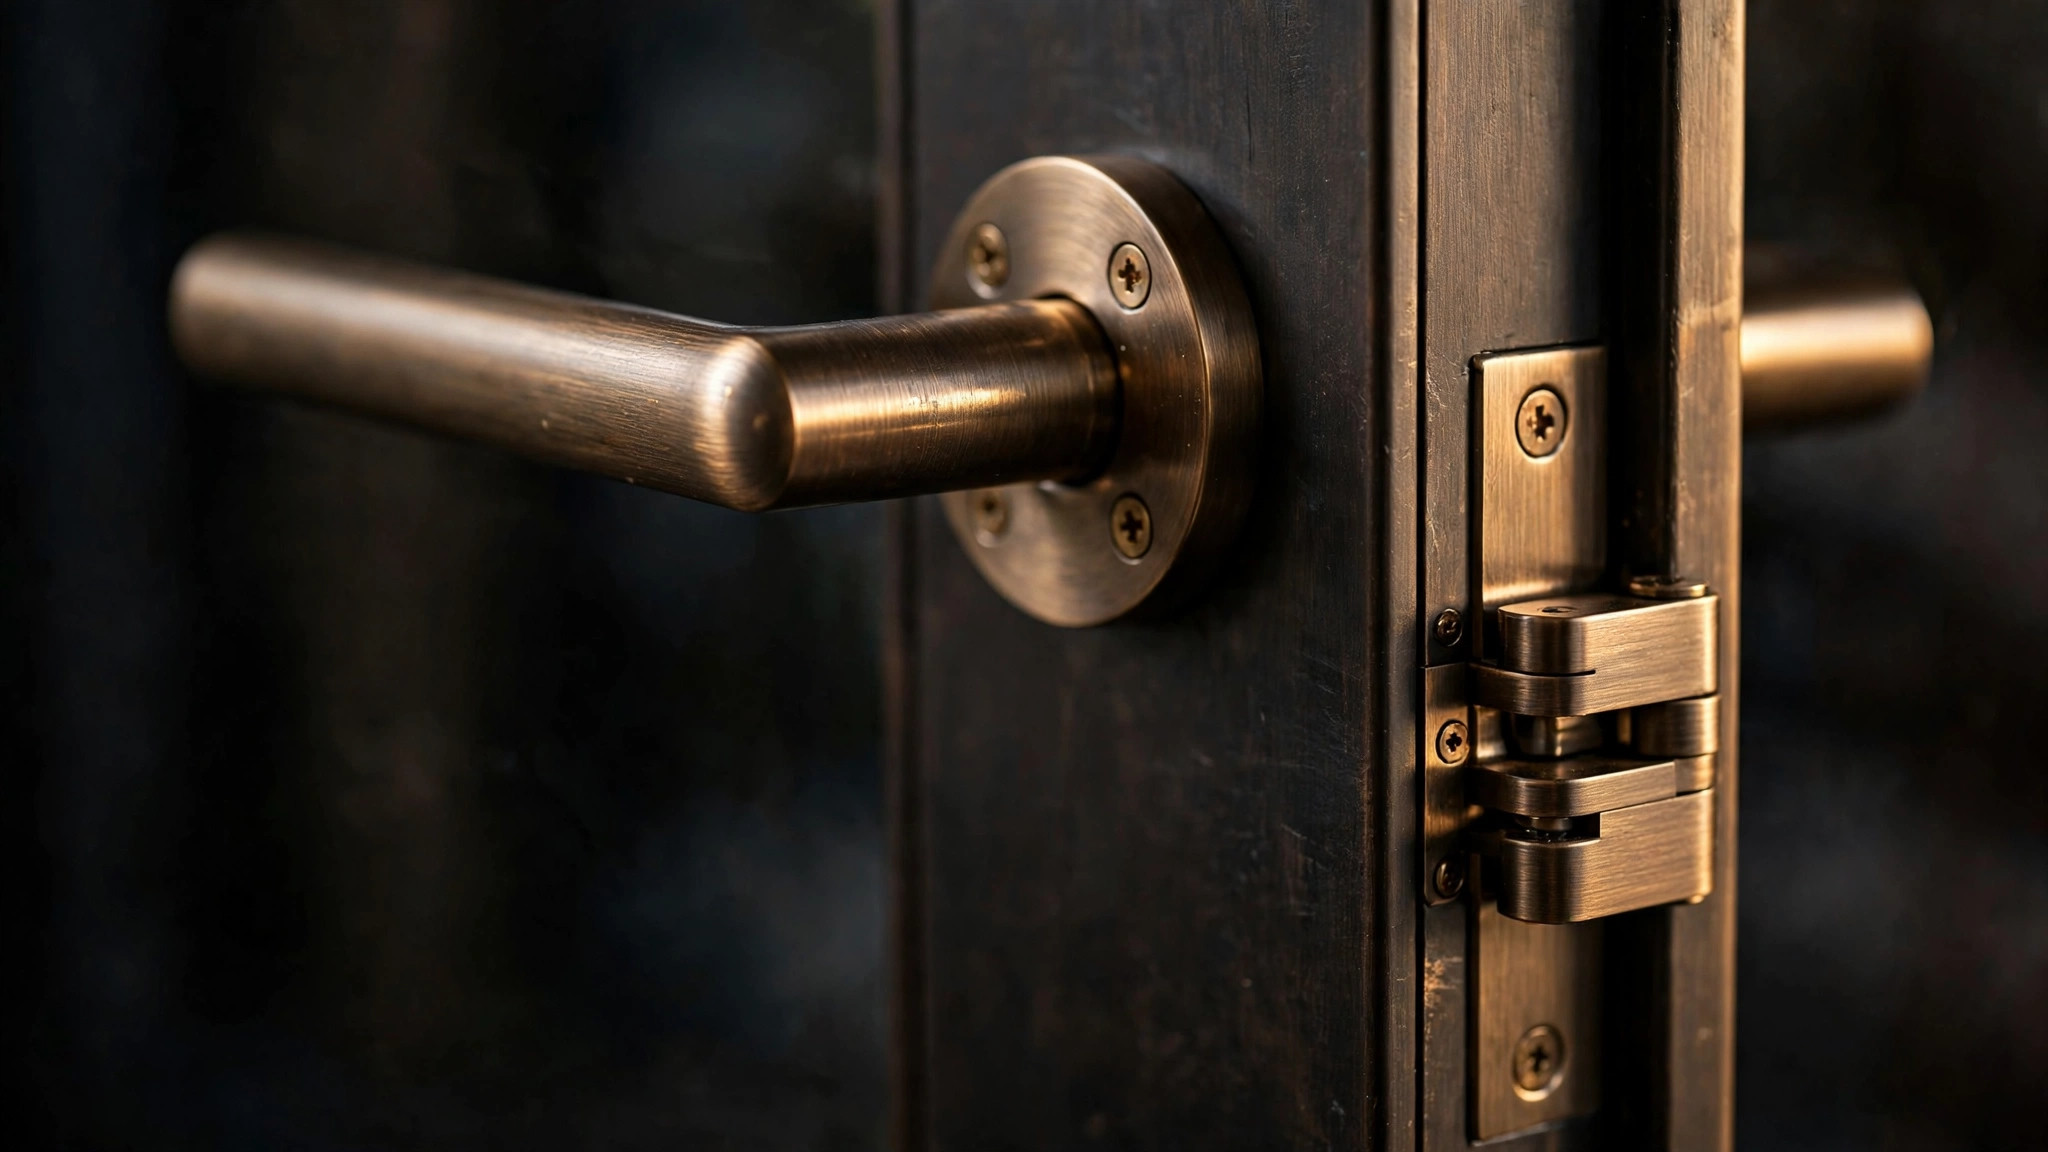
Thermally broken frames and insulated leaf cores are available where the envelope requires it; target values are set with the project team and verified per assembly.
Sealed, gasketed assemblies for entries and interior partitions where sound separation matters; expected ratings are confirmed per project.
Fire-rated configurations can be developed to the project's code requirements; ratings are documented in the approved submittals.
Pivot hardware and hinges are selected for the expected daily use of the opening, from private entries to high-traffic commercial portals; cycle expectations are agreed in writing.
Weather seals, sweeps, and sloped thresholds are detailed per exposure; performance is verified against the project's requirements before production release.
Locking, access control, and reinforced construction are coordinated with the project's hardware set and security intent.
We do not assert stock, certifications, pricing, or lead times until they are verified in writing.
Typical Details

Pivot entry door, vertical section through head (typical detail).

Door jamb, horizontal section with wall build-up (typical detail).

Double pivot door, front elevation, 2400 × 3000 mm (typical).

Sill and threshold, vertical section with drainage fall (typical detail).
Systems & Applications
Each category has its own dedicated page with applications, technical specifications and technical drawings.
Exterior entry door systems for primary thresholds, lobbies, and storefronts.
View solutions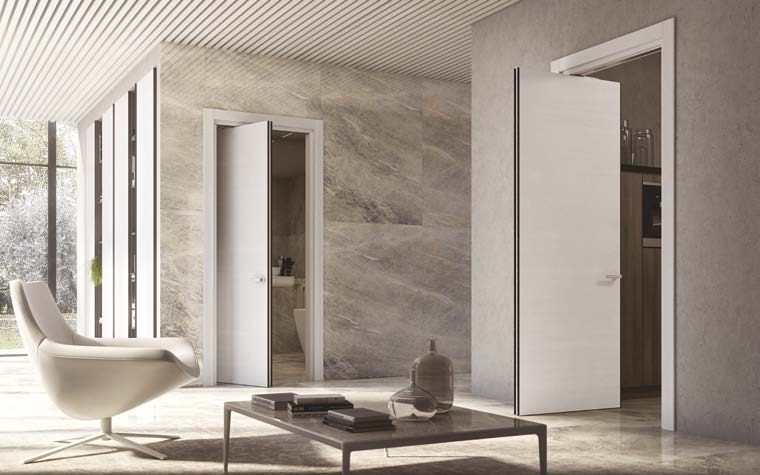
Interior and multifamily door systems for unit entries, corridors, and service cores.
View solutions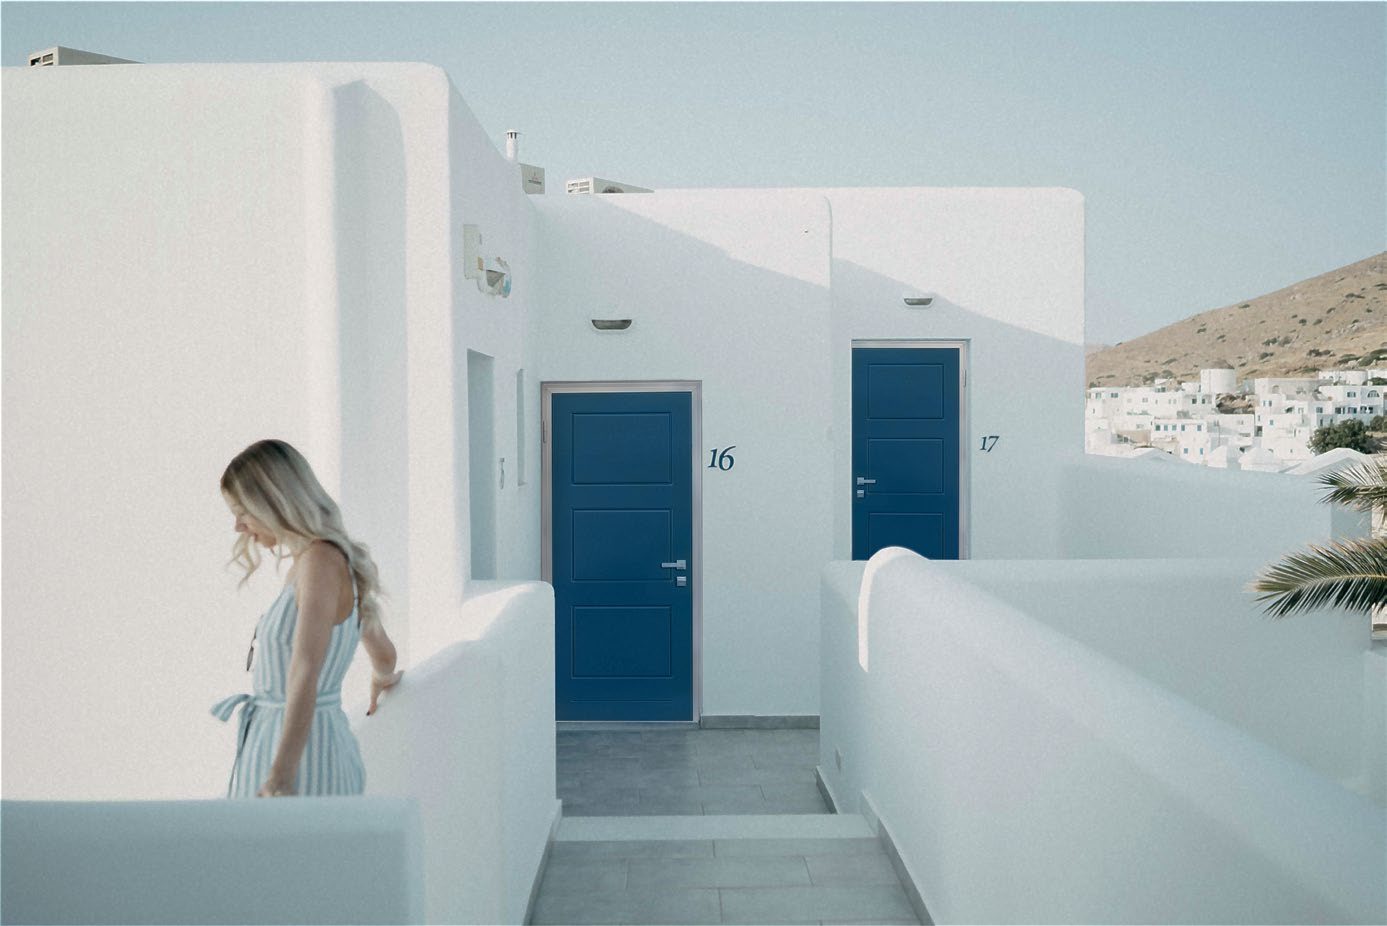
Guestroom, suite, and terrace door systems for hotels and resorts.
View solutions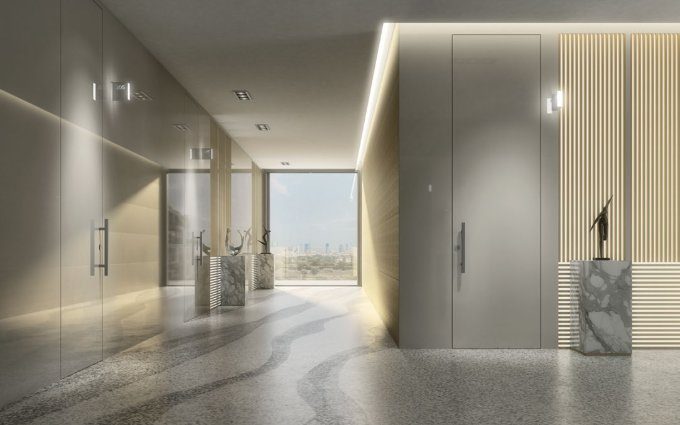
Office, meeting-room, and lobby door systems for workplaces.
View solutionsImagery showing the type of door system and project application HAFENWERK helps source and specify. Final products, finishes, performance, and availability are confirmed during project development.
How HAFENWERK Works
HAFENWERK coordinates each project from Dallas, Texas, drawing on manufacturing capabilities in Oran, Algeria, and a network of qualified suppliers. We source or develop door systems to match the project's requirements — without asserting stock, certifications, pricing, or lead times until they are verified in writing.
We review drawings, performance criteria, schedule, and budget framework to define the door scope before any system is proposed.
Based on the brief, we identify or develop suitable door assemblies, finishes, and hardware sets from qualified manufacturing partners.
We produce submittals, samples, and documentation for architect and owner approval — confirming details before production begins.
Approved specifications move into production, with quality coordination and phased delivery sequenced to the site installation program.
Our Approach
HAFENWERK connects North American project teams with qualified manufacturing partners in Algeria. We hold the specification, the quality standard, and the delivery commitment in one place — so the project team works with a single accountable partner.
We join the project early to understand program, schedule, budget framework, and performance intent — then define the door scope alongside the design and construction team.
Our team develops assemblies, hardware sets, finishes, and submittal documentation aligned to code, brand standards, and the architect's detailing.
Approved specifications move into production with qualified manufacturing partners, supported by staged quality control, sampling, and pre-shipment inspection.
We manage export documentation, freight, customs coordination, and phased site delivery so openings arrive sequenced to the installation program.
Dallas + Algeria
HAFENWERK is headquartered in Dallas, Texas and operates a manufacturing and production network based in Oran, Algeria — a strategic Mediterranean location with direct maritime access to North America and Europe. Project leadership, contracting, and warranty accountability stay in the United States; production, craftsmanship, and quality control are managed on the ground with our partners.

Project Inquiry
Share the outline of your project and our Dallas team will respond with next steps, relevant system options, and the documentation required to begin specification.
Prefer email? Write to projects@hafenwerkdoors.com